

$480,000
$485,000
1.0%For more information regarding the value of a property, please contact us for a free consultation.
5 Beds
3 Baths
3,072 SqFt
SOLD DATE : 10/01/2026
Key Details
Sold Price $480,000
Property Type Single Family Home
Sub Type Single Family
Listing Status Sold
Purchase Type For Sale
Square Footage 3,072 sqft
Price per Sqft $156
MLS Listing ID 7101796
Sold Date 10/01/26
Bedrooms 5
Full Baths 2
Three Quarter Bath 1
Year Built 1978
Annual Tax Amount $4,818
Tax Year 2026
Contingent None
Lot Size 0.290 Acres
Lot Dimensions 125x100
Property Sub-Type Single Family
Property Description
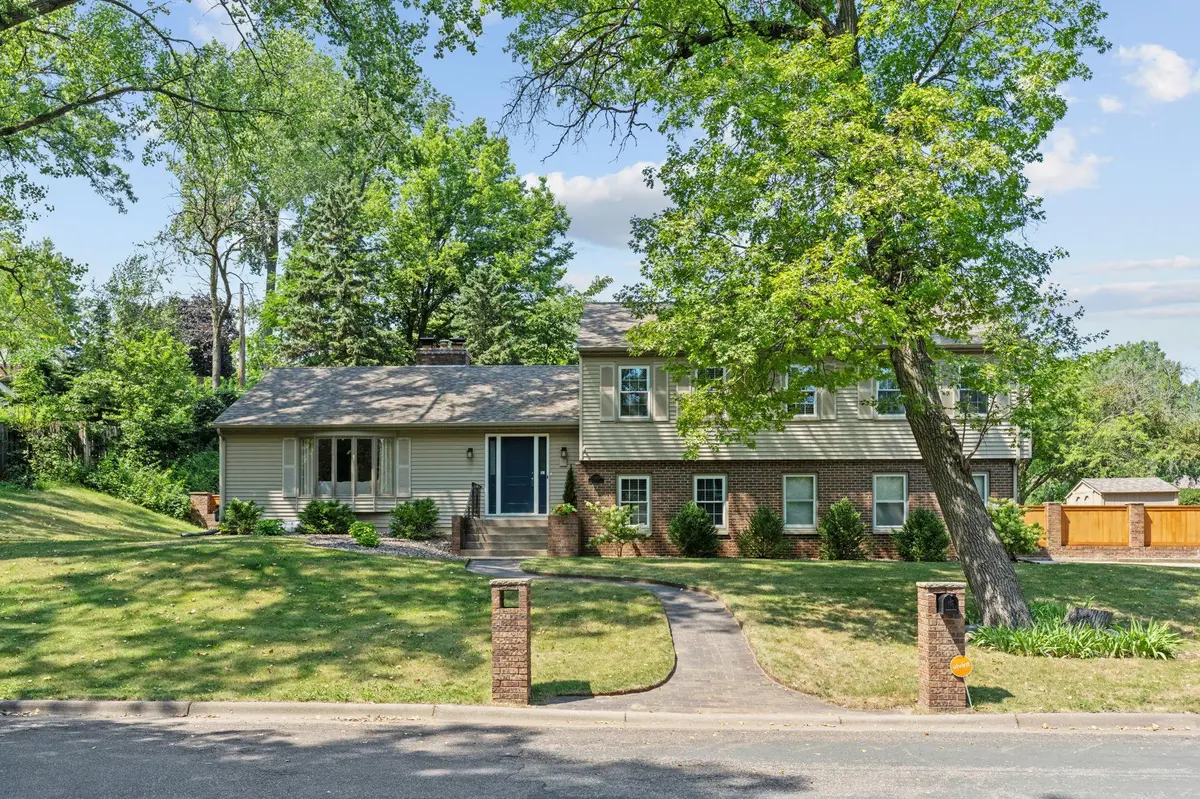
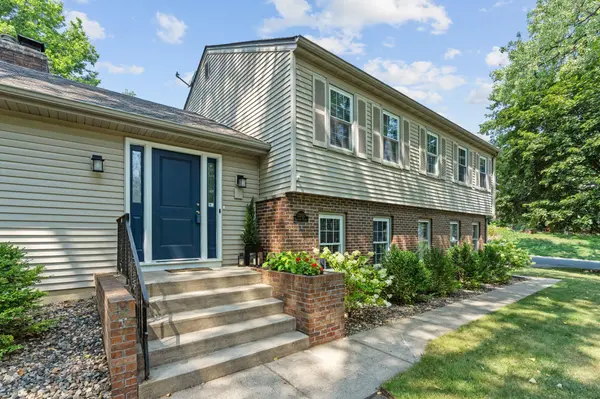
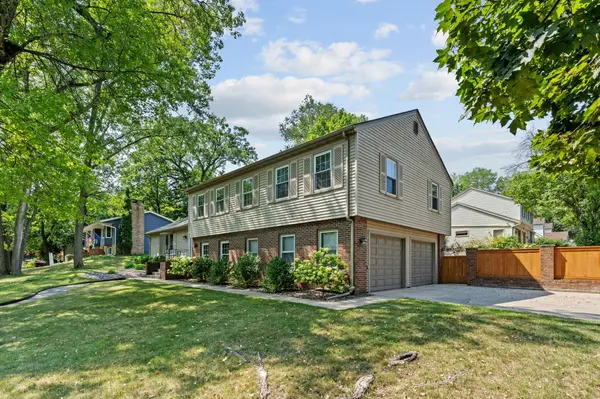
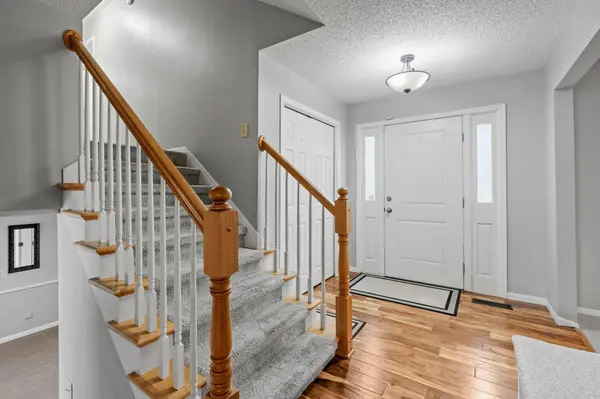
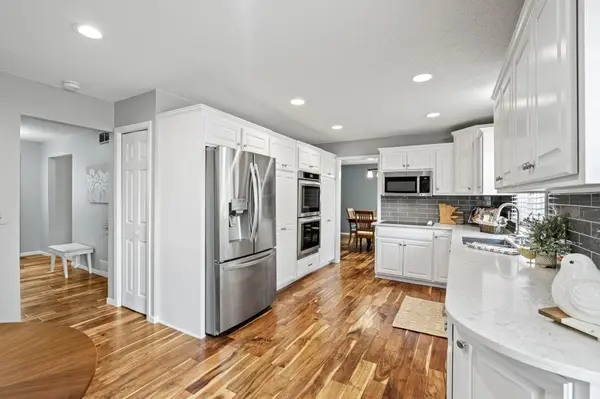
This home is a true gem in the desirable Krestwood Knolls neighborhood! The functional floor plan features beautiful updates and thoughtful touches throughout. The gleaming kitchen offers stainless steel appliances, a charming breakfast area, and plenty of space for everyday living and entertaining. The main level also includes a spacious family room and formal dining area. Upstairs, you'll find four generously sized bedrooms, including a spacious primary suite with a private full bath and walk-in closet, plus an updated full bathroom. The finished lower level adds even more versatility with a fifth bedroom featuring an egress window—or use as a playroom, exercise room, or additional living space. A large mudroom, dedicated home office, and convenient access to the backyard patio add to the home's functionality. Outside, enjoy a private backyard surrounded by mature landscaping and green space—perfect for relaxing or entertaining. Ideally located near parks, shopping, restaurants, and major roadways. A beautiful home in a wonderful neighborhood—move in and enjoy! A few mechanicals recently replaced: Furnace '22, Water Heater '24, Water softener '20
Location
State MN
County Dakota
Zoning Residential-Single Family
Rooms
Basement Egress Window(s), Finished, Storage Space, Tile Shower
Dining Room Breakfast Area, Eat In Kitchen, Separate/Formal Dining Room
Interior
Heating Forced Air
Cooling Central Air
Fireplaces Number 2
Fireplaces Type Family Room, Wood Burning
Fireplace Yes
Appliance Cooktop, Dishwasher, Disposal, Double Oven, Dryer, Gas Water Heater, Microwave, Refrigerator, Stainless Steel Appliances, Wall Oven, Washer, Water Softener Owned
Laundry Lower Level, Laundry Room, Sink
Exterior
Parking Features Attached Garage, Concrete, Garage Door Opener
Garage Spaces 2.0
Fence Full, Privacy, Wood
Pool None
Roof Type Age 8 Years or Less
Building
Lot Description Corner Lot, Tree Coverage - Light
Story Four or More Level Split
Foundation 1348
Sewer City Sewer/Connected
Water City Water/Connected
Level or Stories Four or More Level Split
New Construction false
Schools
School District Burnsville-Eagan-Savage
Read Less Info
Want to know what your home might be worth? Contact us for a FREE valuation!

Our team is ready to help you sell your home for the highest possible price ASAP
Find out why customers are choosing LPT Realty to meet their real estate needs
Learn More About LPT Realty